Home & Living
This Redesign Gave a Decades-Old Stevenson Home a Warm and Fresh Look
The homeowners wanted to retain the house's traditional architectural elements from the 1940s, but desired a more inviting space.
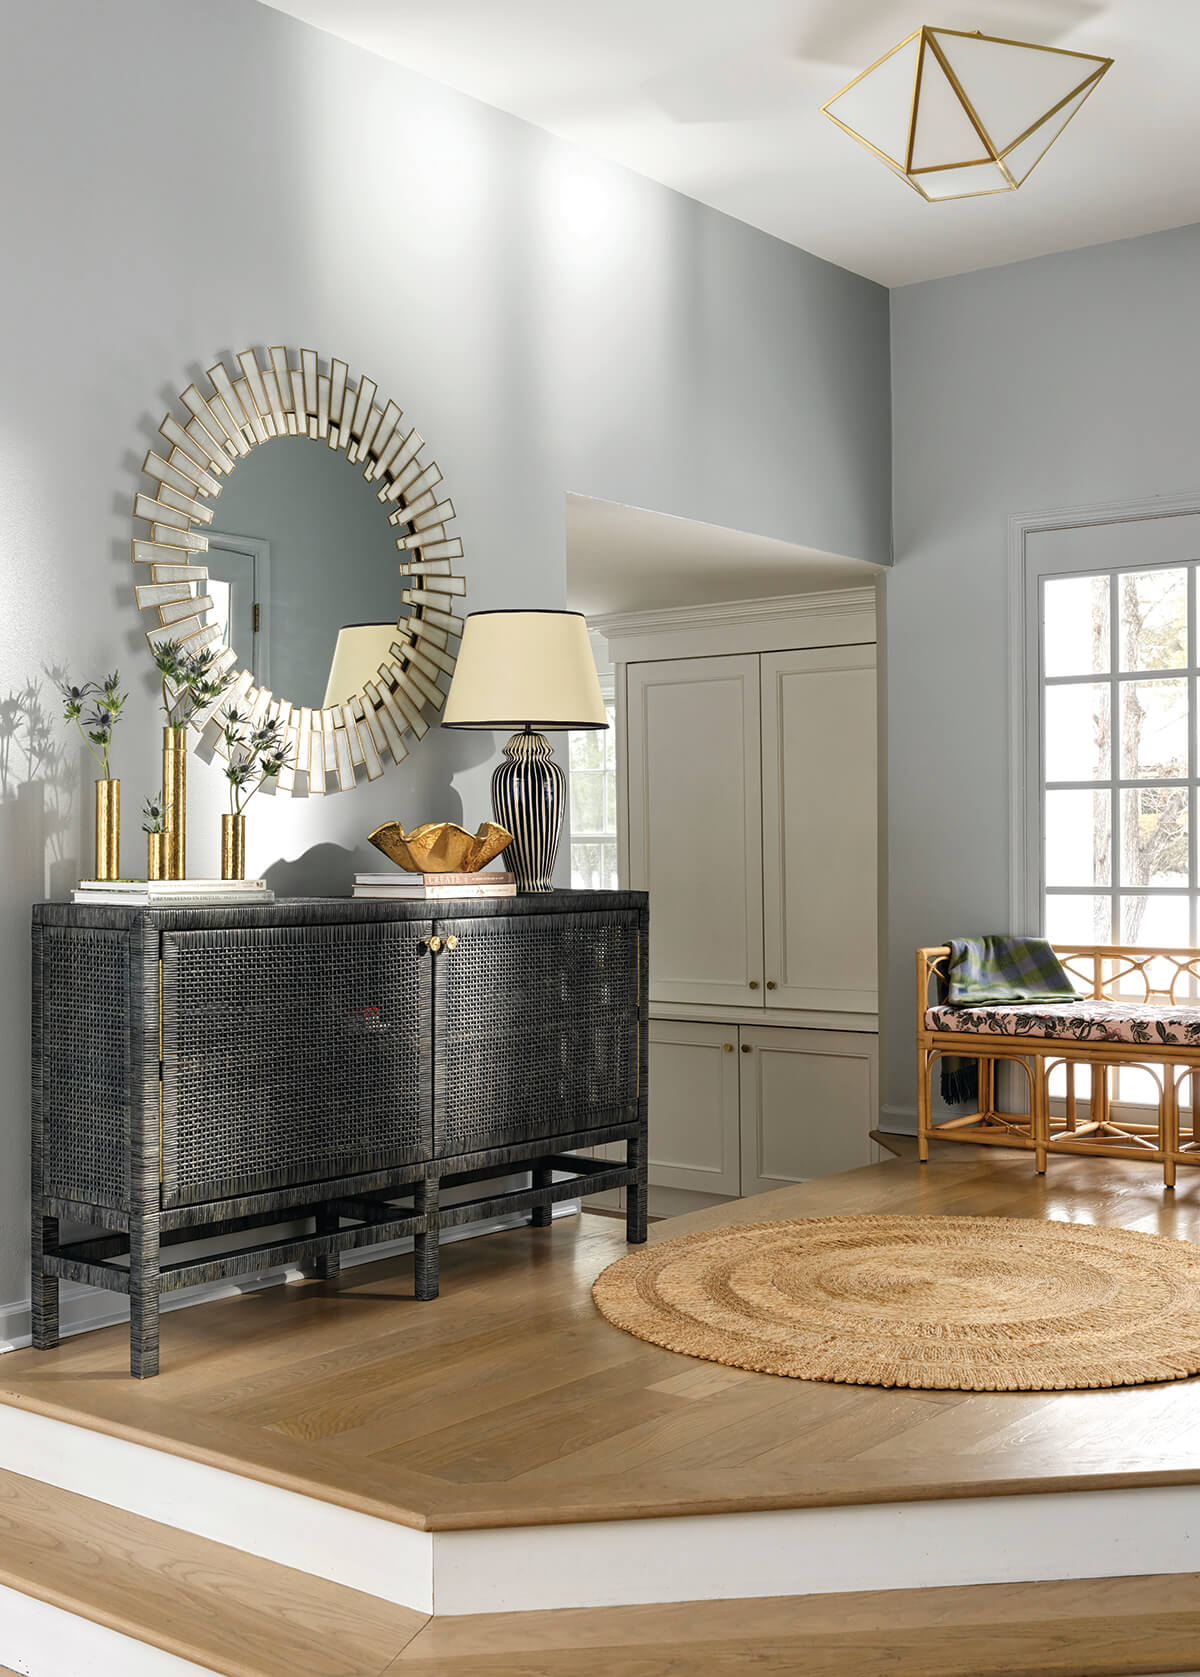
Project Name: Transitional Stevenson Home
Designer: Jenn Cameron Interiors
Builder: Hammerhead Contracting
Venetian Plaster: Artstar
Kitchen Cabinetry: Kitchens by Idan
A Happy Home: When designer Jenn Cameron, of Jenn Cameron Interiors, met her clients, they had recently moved into their Stevenson home. The house was originally built in the 1940s and had additions added in the ’70s and ’80s.
“They wanted to retain the home’s traditional architectural elements but desired a warmer and more inviting space,” says Cameron. “They love to entertain and cook and, with a family of five, they always have people over. They wanted the kitchen to feel approachable and fun while also being user-friendly for kids and pets.”
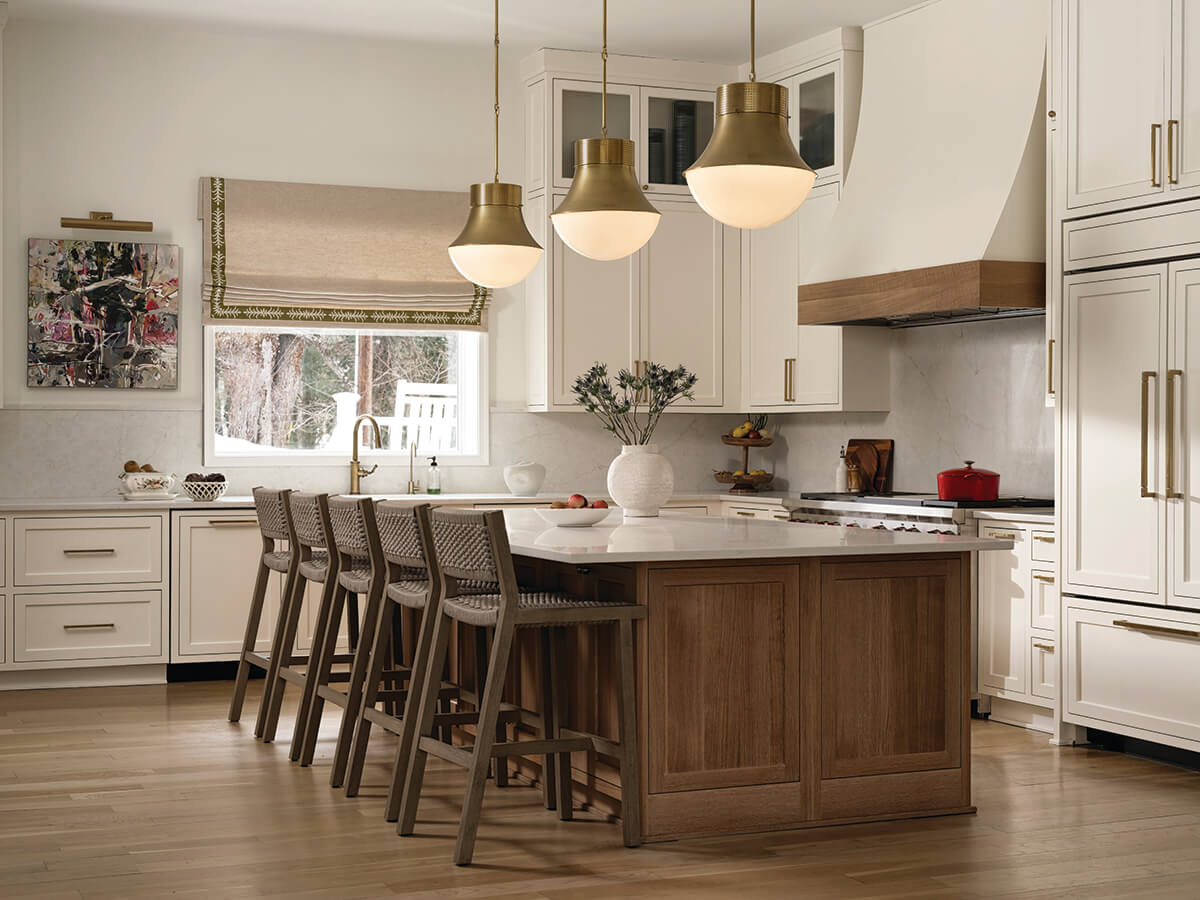
Kitchen Culture: The kitchen had huge ceilings but, with such a large space, it could sometimes feel cold and uninviting. Warmth was added by incorporating wood tones, subtle patterned wallpaper on the walls, statement lighting, and a Venetian plastered fireplace. The original space had two small windows.
“We decided to close one window and enlarge the other to allow for more continuity along the cabinetry wall while adding more natural light,” says Cameron.
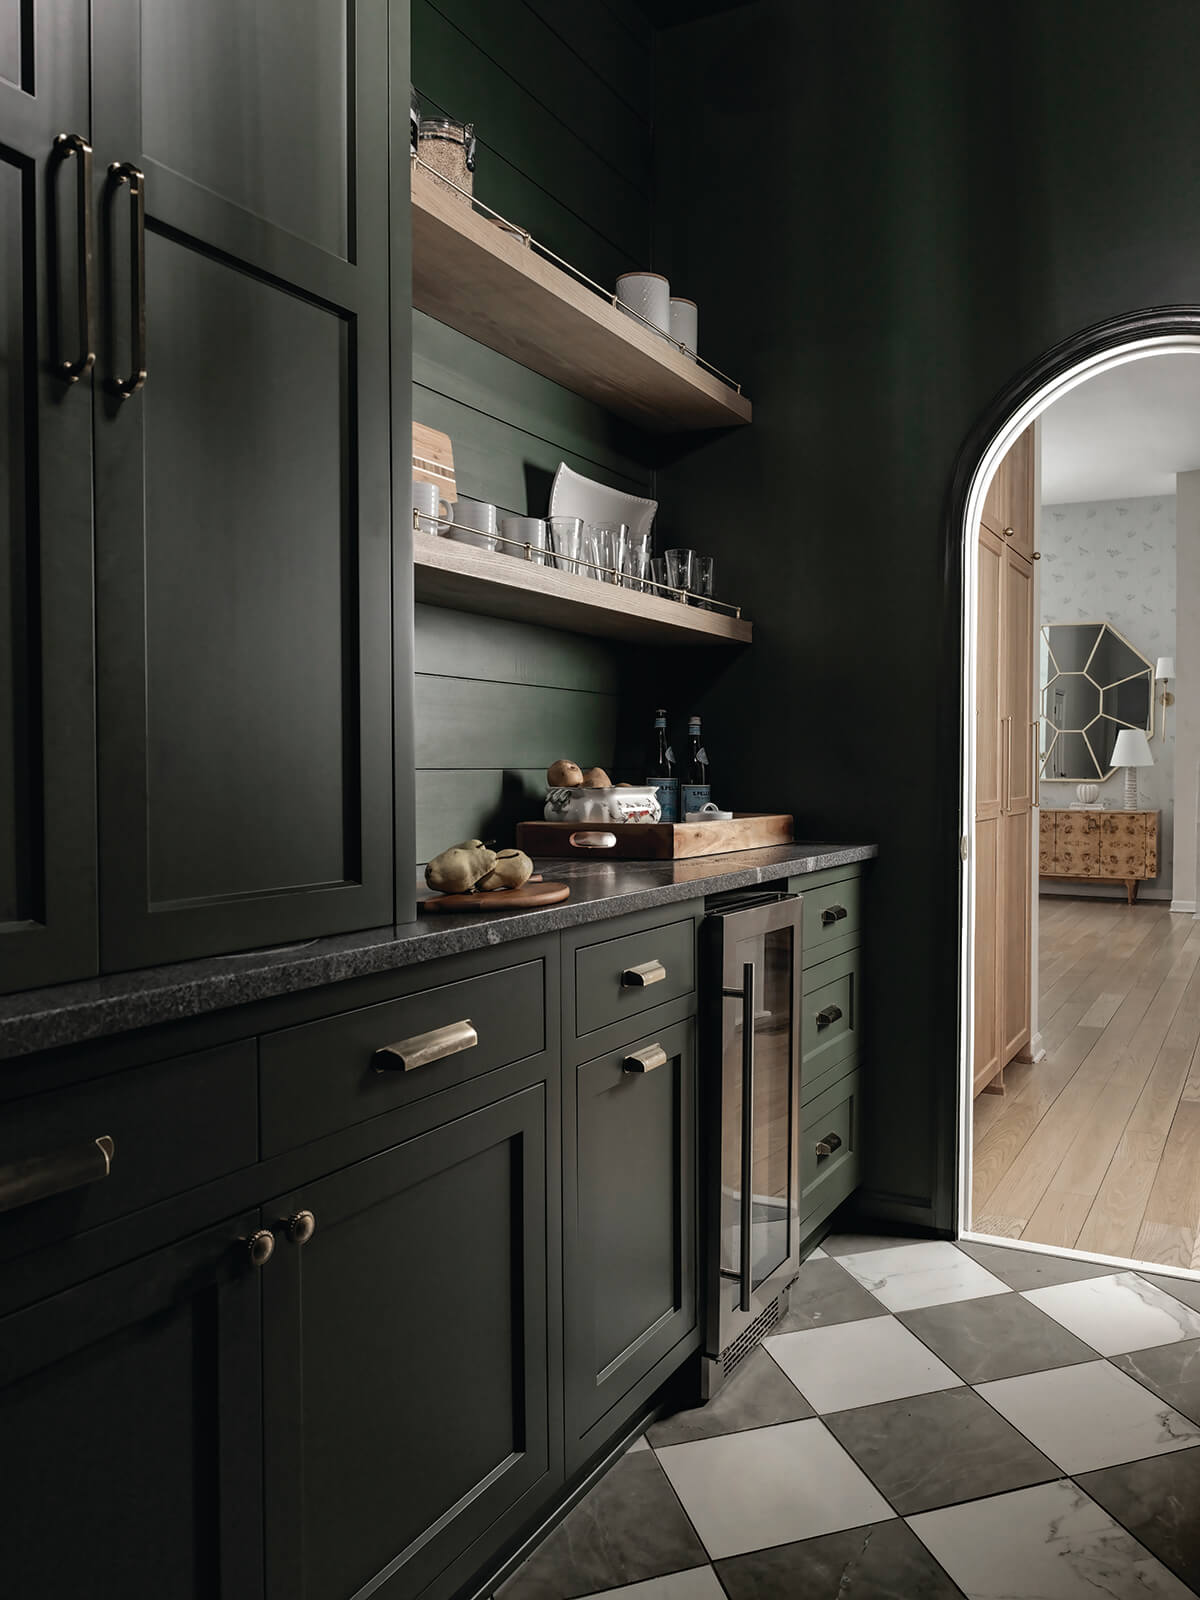
Such Dreamy Storage: The original laundry room was turned into a butler’s pantry. “We tiled the room with black-and-white floors, added custom cabinetry, floating shelves made of oak with a gold railing, and color-drenched the space in a dark green,” Cameron says.
It’s both functional and beautiful. They also recycled an arched antique door to break up some of the linear lines of the cabinetry. Says Cameron, “This home design truly now reflects the family and their style.”